
Trident Avalon
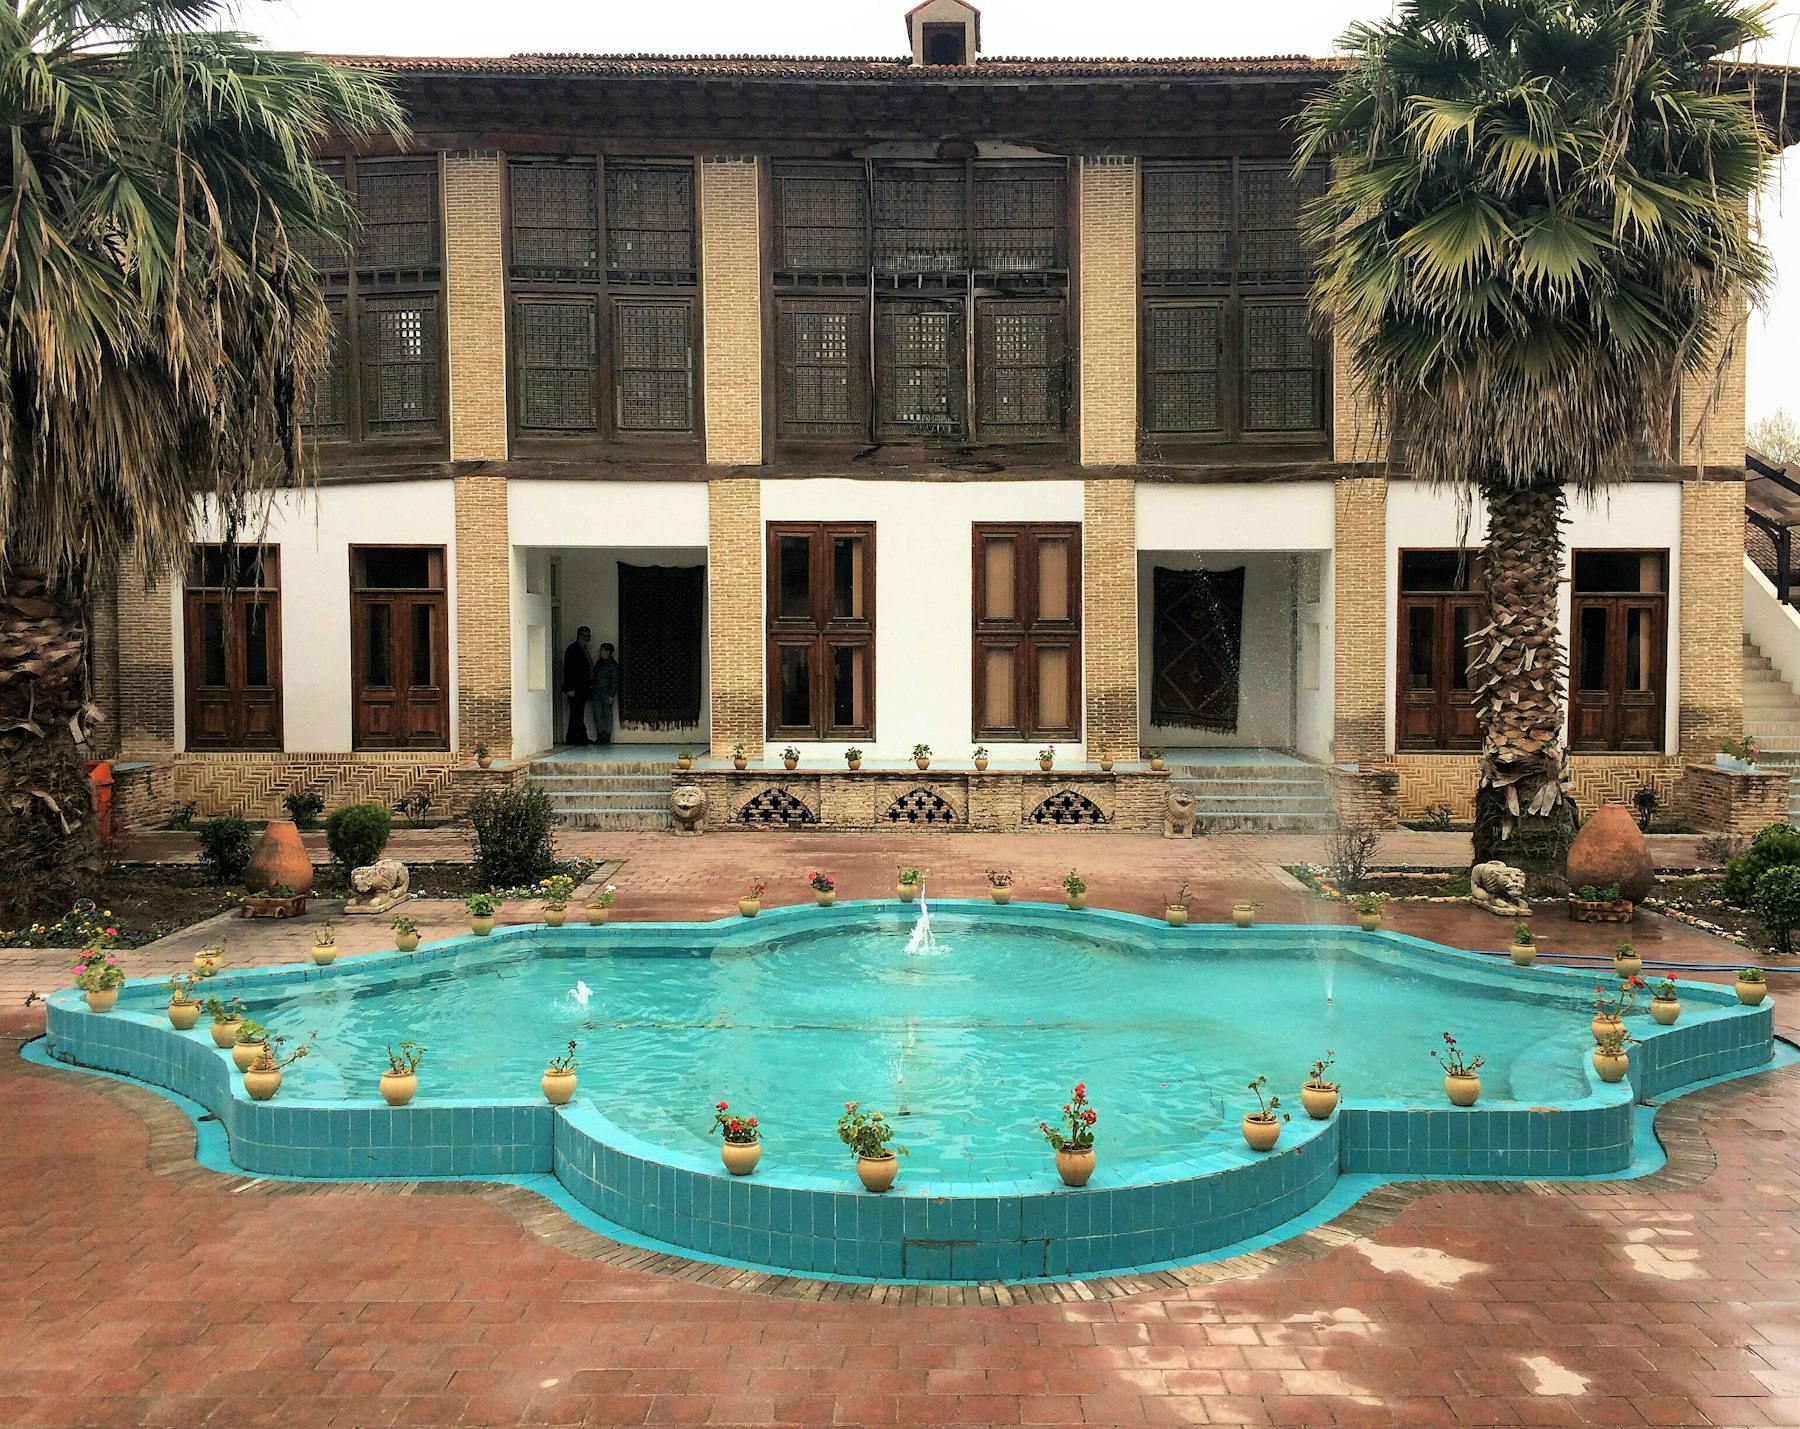
Sample overview: spacious homes with open views, planned around shared gardens and wellness spaces.
Space, light and a calm address.
Sample project description. Add verified details on towers, floors, carpet areas and possession.
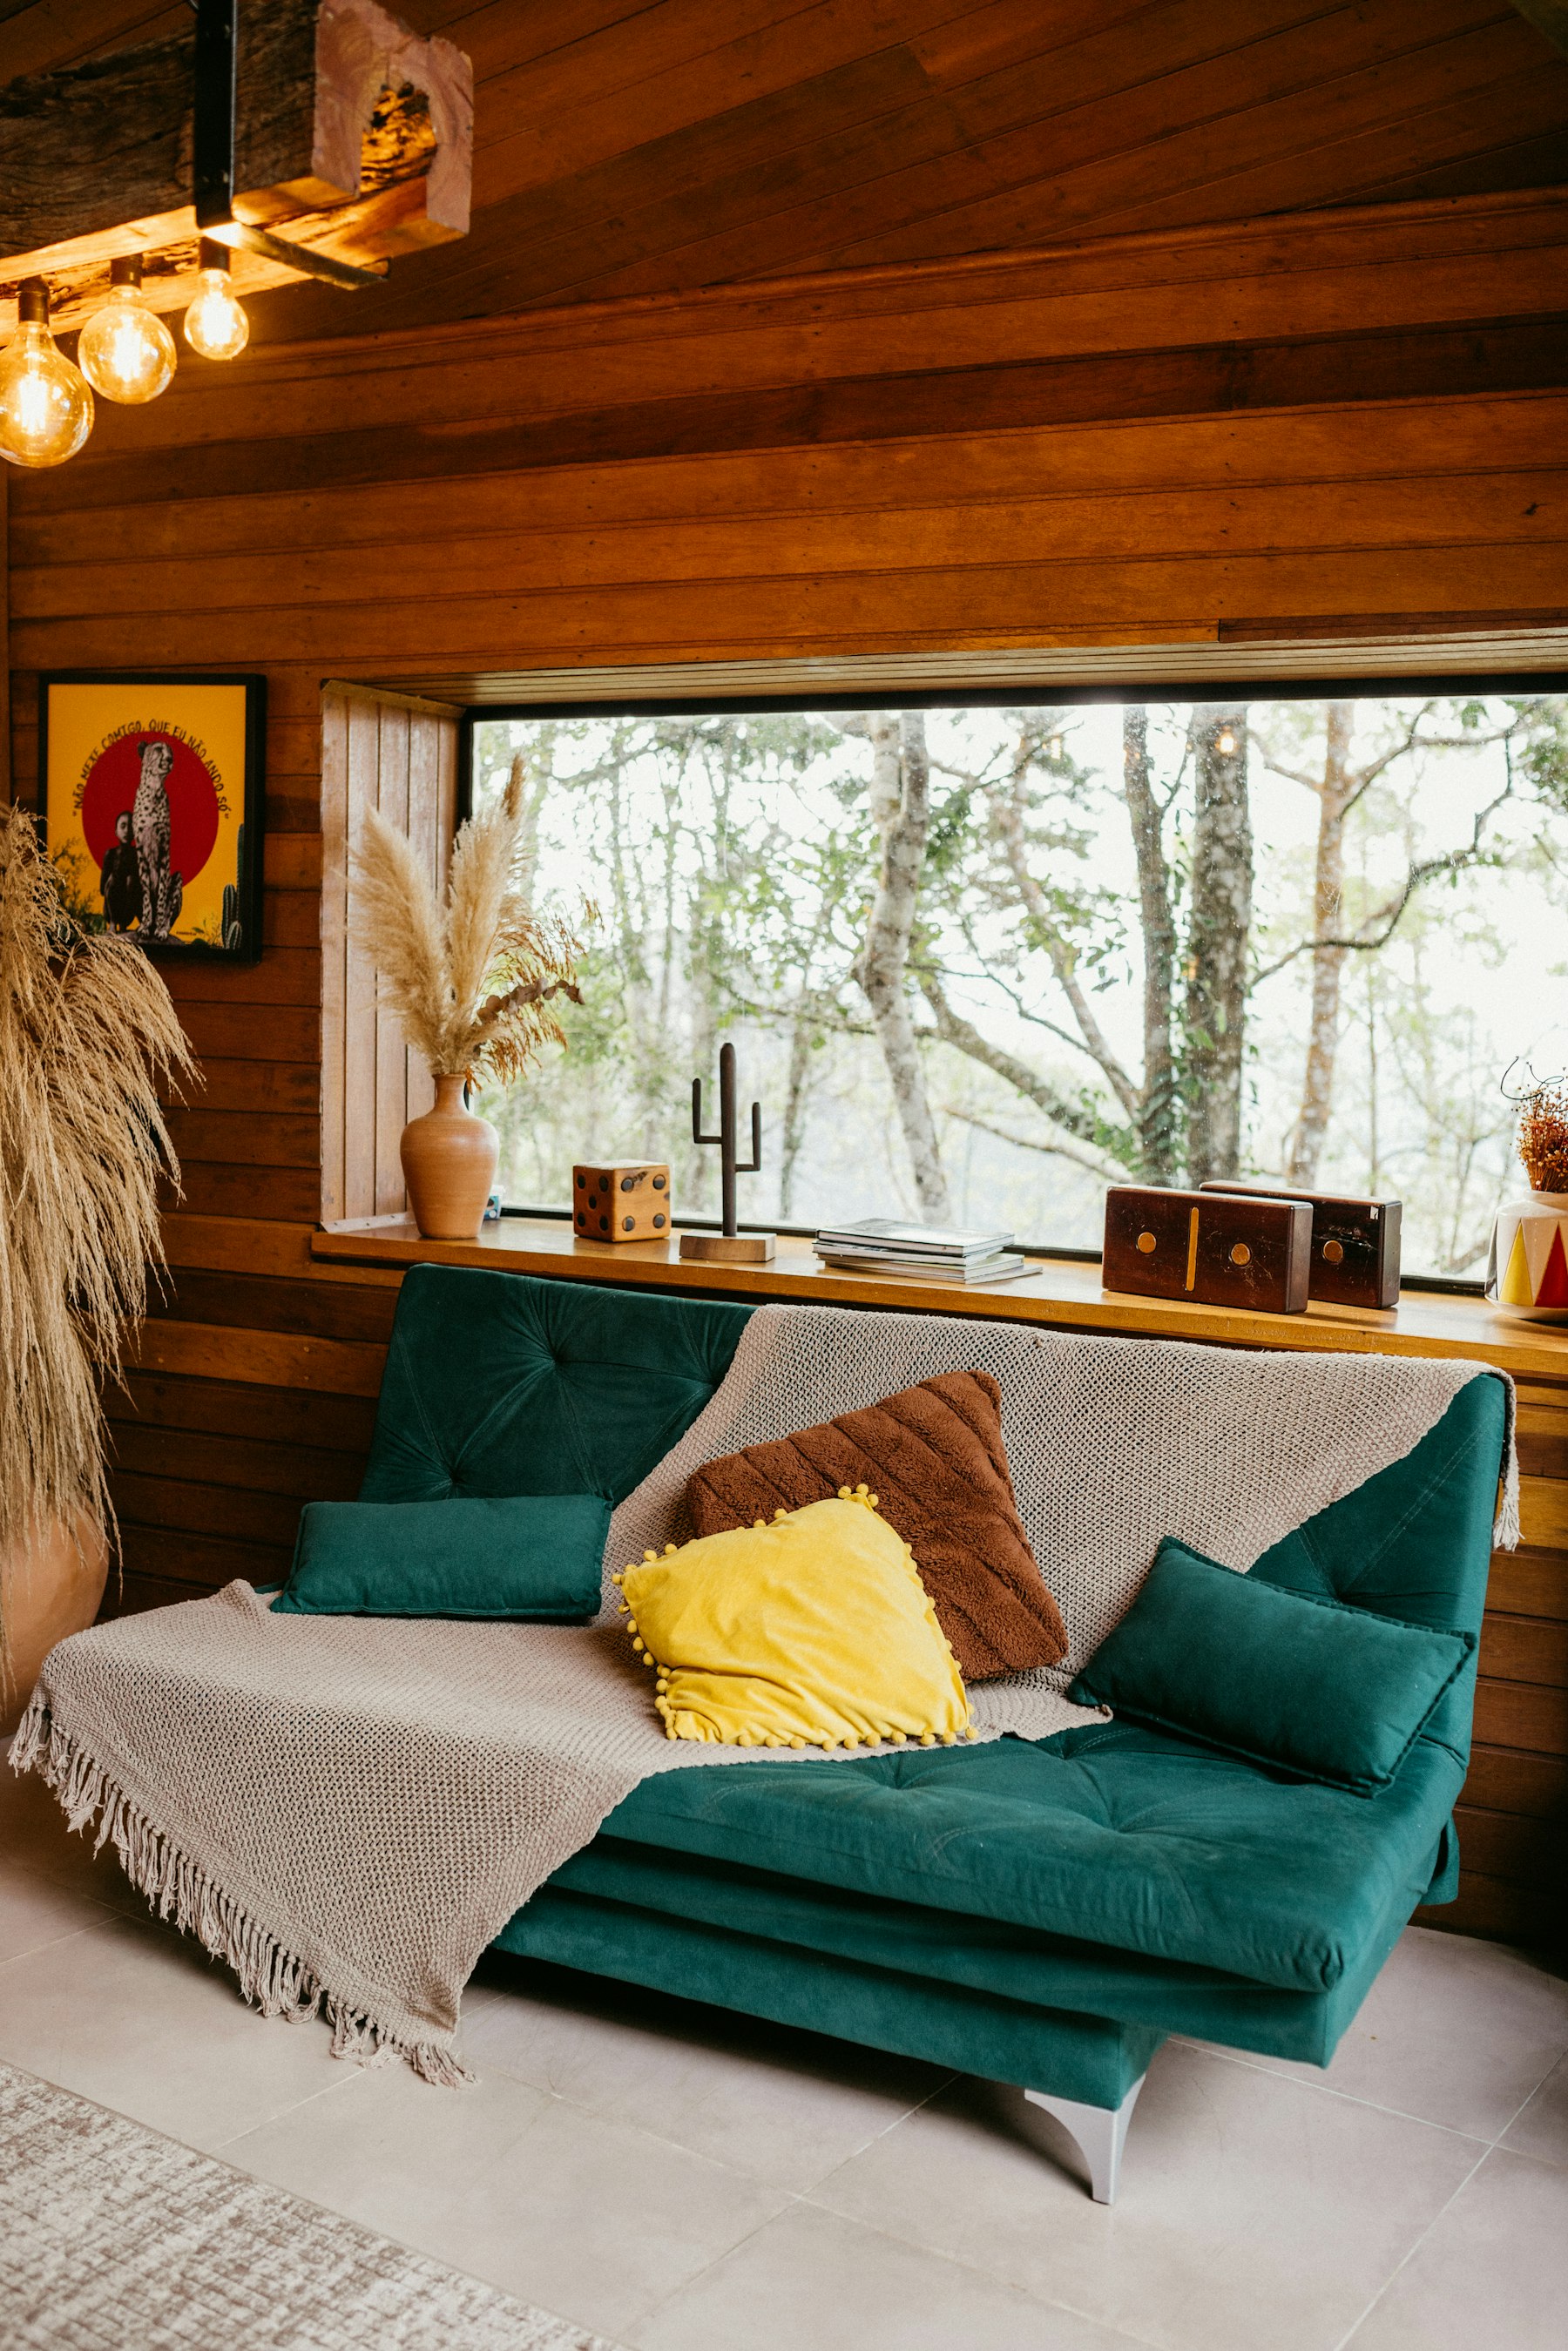
Designed for everyday life.
Landscaped gardens
Sample text for a shared green space.
Swimming pool
Sample text for a pool with a sun deck.
Clubhouse
Sample text for indoor recreation.
Kids’ play area
Sample text for a safe play zone.
Covered parking
Sample text for resident parking.
24×7 security
Sample text for gated entry and CCTV.
Choose a layout.

1 BHK
Sample carpet area and layout notes. Replace with approved floor plan images and measurements.

2 BHK
Sample carpet area and layout notes. Replace with approved floor plan images and measurements.

3 BHK
Sample carpet area and layout notes. Replace with approved floor plan images and measurements.
A closer look.
Well connected, close to daily needs.
Sample connectivity notes. Add verified distances and travel times to the railway station, schools, hospitals and markets.
MahaRERA: [Registration number: verify on the official MahaRERA website before publishing]